

Adam West, Director
Transforming Complex Opportunities into Characterful Places
At CZWG, we believe great design combines creativity with a pragmatic understanding of the technical, commercial and environmental realities that shape every project. Designing and delivering buildings is a serious responsibility, shaping communities, environments, and long-term investment. We work hard to make the process engaging and collaborative, partnering closely with clients, stakeholders, and end users.
Whether a single building or a larger urban intervention, our work responds to context while looking to the future. We design buildings and neighbourhoods that are practical, sustainable, and enjoyable to inhabit, creating distinctive places that enrich the experience of the city and the lives of those who inhabit them.
People and Communities
For more than five decades, we have designed buildings and mixed-use developments that support diverse communities and celebrate life. Our approach starts with people: understanding how different individuals, families, and communities use space, and creating environments that are welcoming, adaptable, and inclusive.
From mixed-use, city centre to suburban locations, and from industrial estates to rural regions, we embrace variety in both form and use, recognising that successful places rarely emerge from a one-size-fits-all approach. By celebrating variety and unconventional spaces carefully balanced with pragmatism, we create efficient, healthy, and characterful environments that support a wide range of lifestyles and aspirations.
Commercial Insight
We understand the commercial realities of development and the challenges of delivering projects in a complex economic environment. Through early engagement, we help unlock difficult sites, contribute to viability discussions, identify opportunities and maximise potential.
Our design approach optimises density and site efficiency, utilising design quality and a strong sense of place to create added value. We work closely with local authorities, stakeholders, and communities to provide confidence and create places that respond to local needs and strengthen the character of their surroundings.
By balancing commercial objectives with social and environmental aspirations, we deliver developments that provide lasting benefits for clients, communities, and cities alike.
Sustainability
Sustainability is embedded throughout our work. We take a holistic approach that considers environmental performance, wellbeing, biodiversity, connectivity, adaptability and the responsible use of resources.
We recognise that every project operates within social, environmental, and economic constraints. Rather than limiting design, these factors help shape it. They inform decisions about density, reuse, form, materiality, and long-term performance, enabling us to create resilient and enduring places that make a positive and regenerative contribution to their communities and the wider city.
Legacy and Continuing Evolution
CZWG builds on the legacy of the practice founded in 1975 by Nicholas Campbell, Roger Zogolovich, Rex Wilkinson, and Piers Gough who remains actively involved today.
Renowned for its contribution to late twentieth-century postmodern architecture, the practice has established a reputation for creating memorable buildings with strong identities and enduring appeal, with a track record of architectural, housing and regeneration awards. We continue that tradition through architecture that is expressive, responsive to its context, and designed to stand the test of time.
As the practice has evolved, we have embraced new technologies and ways of working to strengthen the design and delivery process. Building Information Modelling (BIM) and AI-assisted workflows support greater efficiency, coordination, and informed decision-making throughout a project's lifecycle. These tools help us meet increasingly ambitious standards for sustainability, safety and performance, while maintaining a focus on the people who will ultimately use and enjoy the places we create.
BIM Expertise
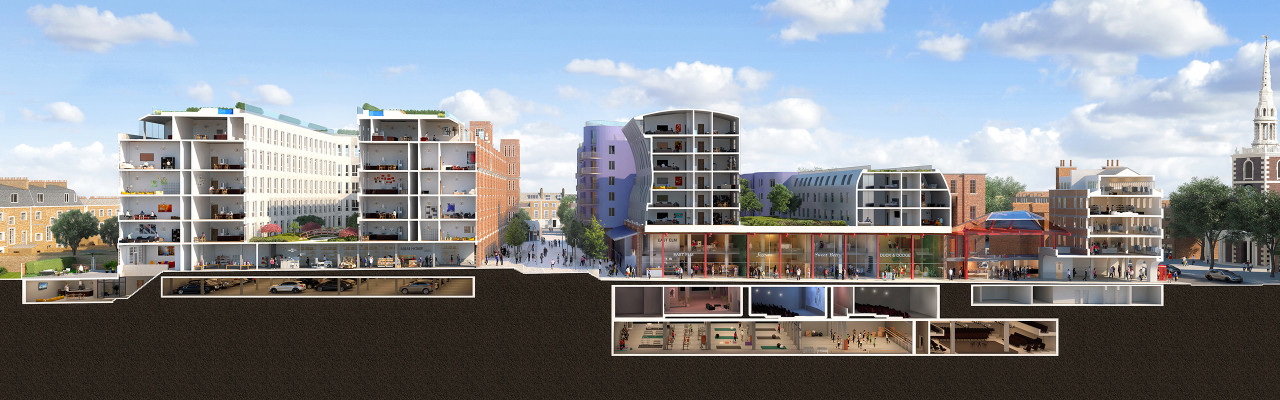
Building Information Modelling (BIM) is integral to our design process from the earliest stages of a project. It supports clear decision-making, strengthens collaboration, and enables us to test and communicate ideas effectively throughout the design journey.
As projects develop, BIM improves coordination across disciplines, helping teams identify challenges early, reduce risk, and maintain design quality. The result is more robust technical documentation, smoother project delivery, and well-coordinated, buildable outcomes in even the most complex urban environments.

CLOSE