15.10.25
Northstowe Community Centre Site Visit
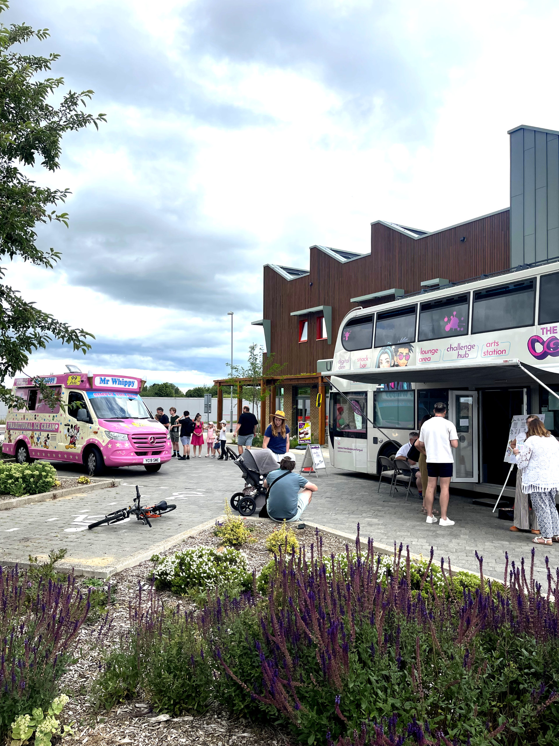
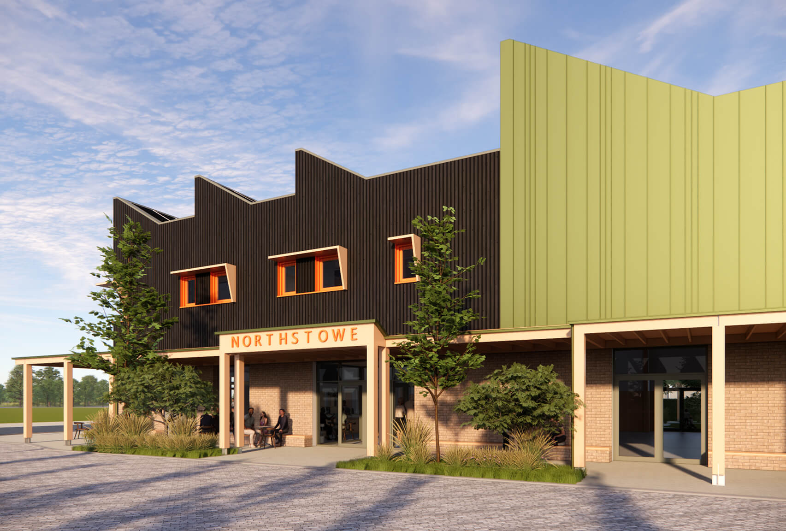
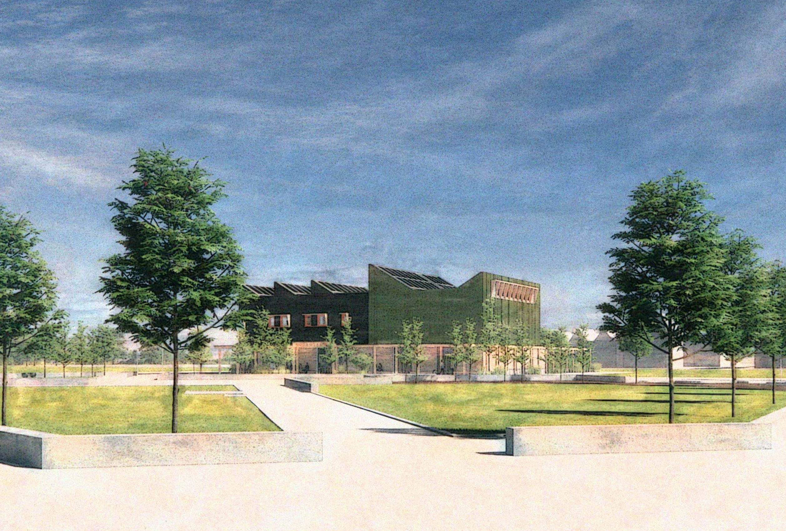
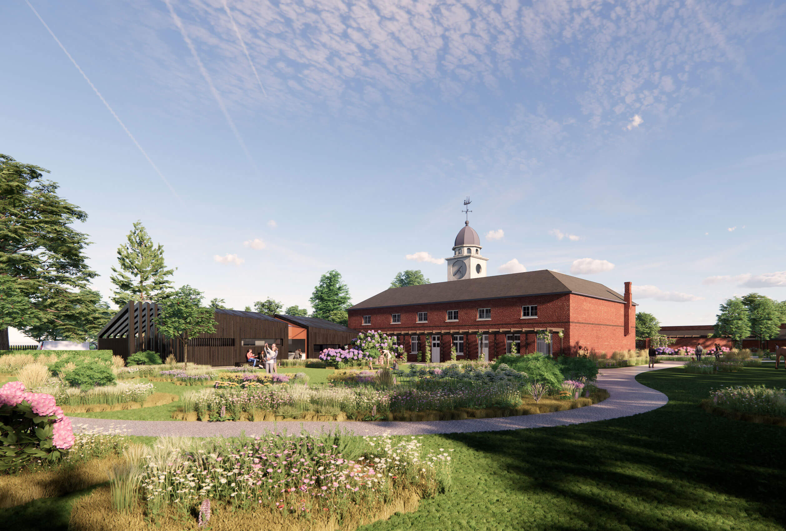
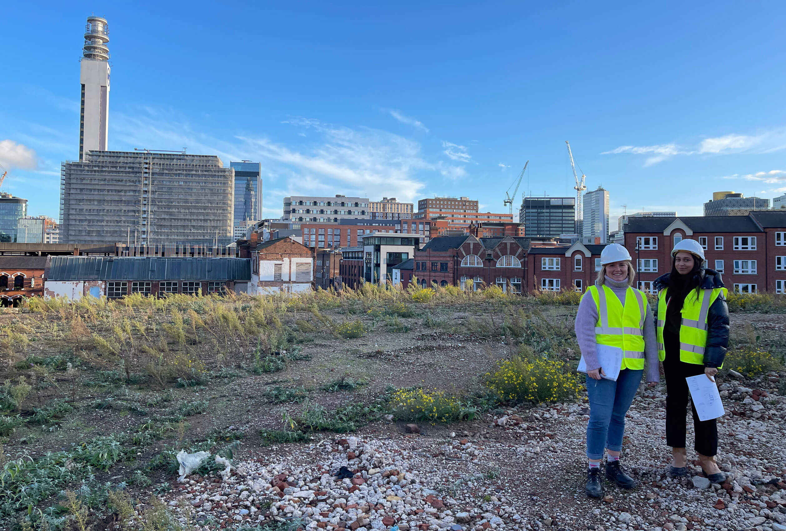
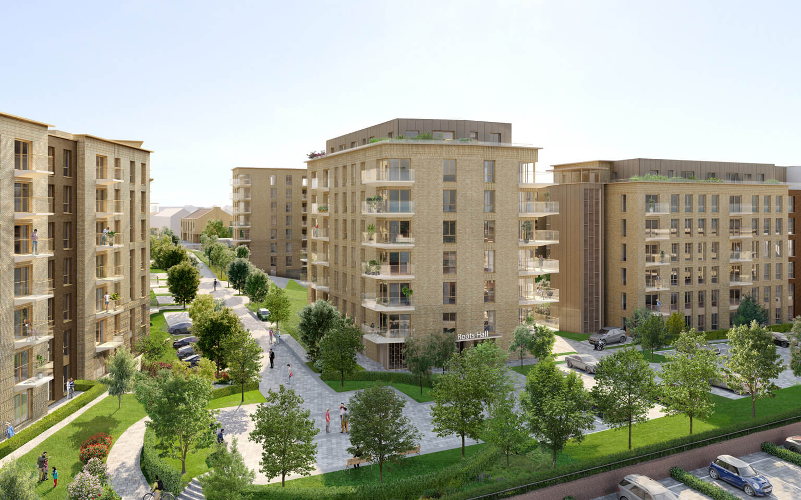
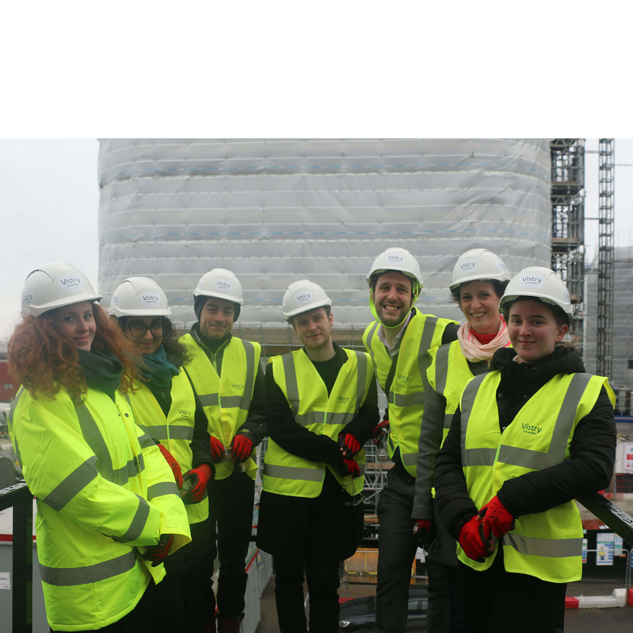
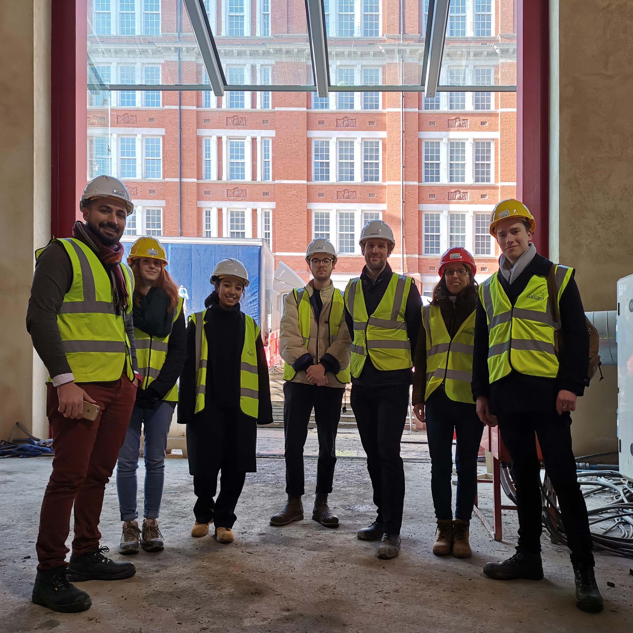
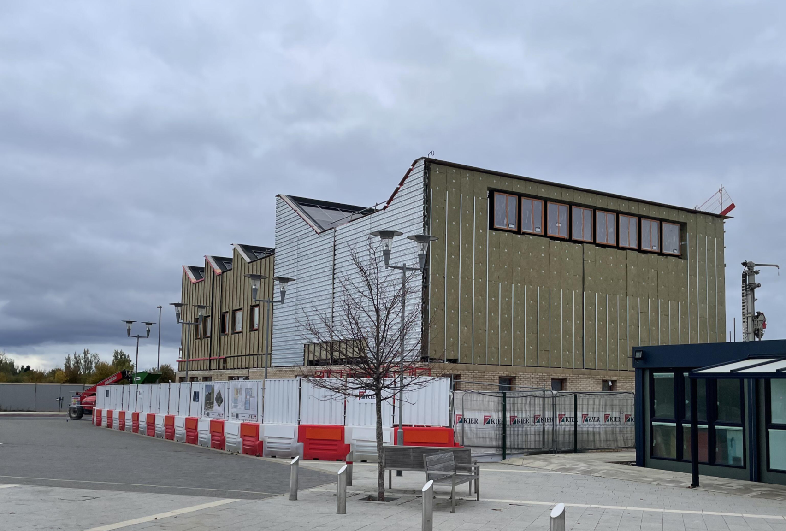
Along with Andrew Komarnycky and Alessandro Maccioni of Expedition Engineering, Conor and Adam recently enjoyed a visit to the fast-moving Northstowe Unity Centre in Cambridgeshire, designed to Passivhaus standards as an exemplar sustainable community building. With the CLT structure complete and watertight, it was the perfect moment to see a bit of everything before it gets covered up (or not) and starts to look like a finished building. Frank Shaw Architects are working with Kier Construction Eastern & Midlands to finish the building for spring 2026.
Some of the takeaways from the visit:
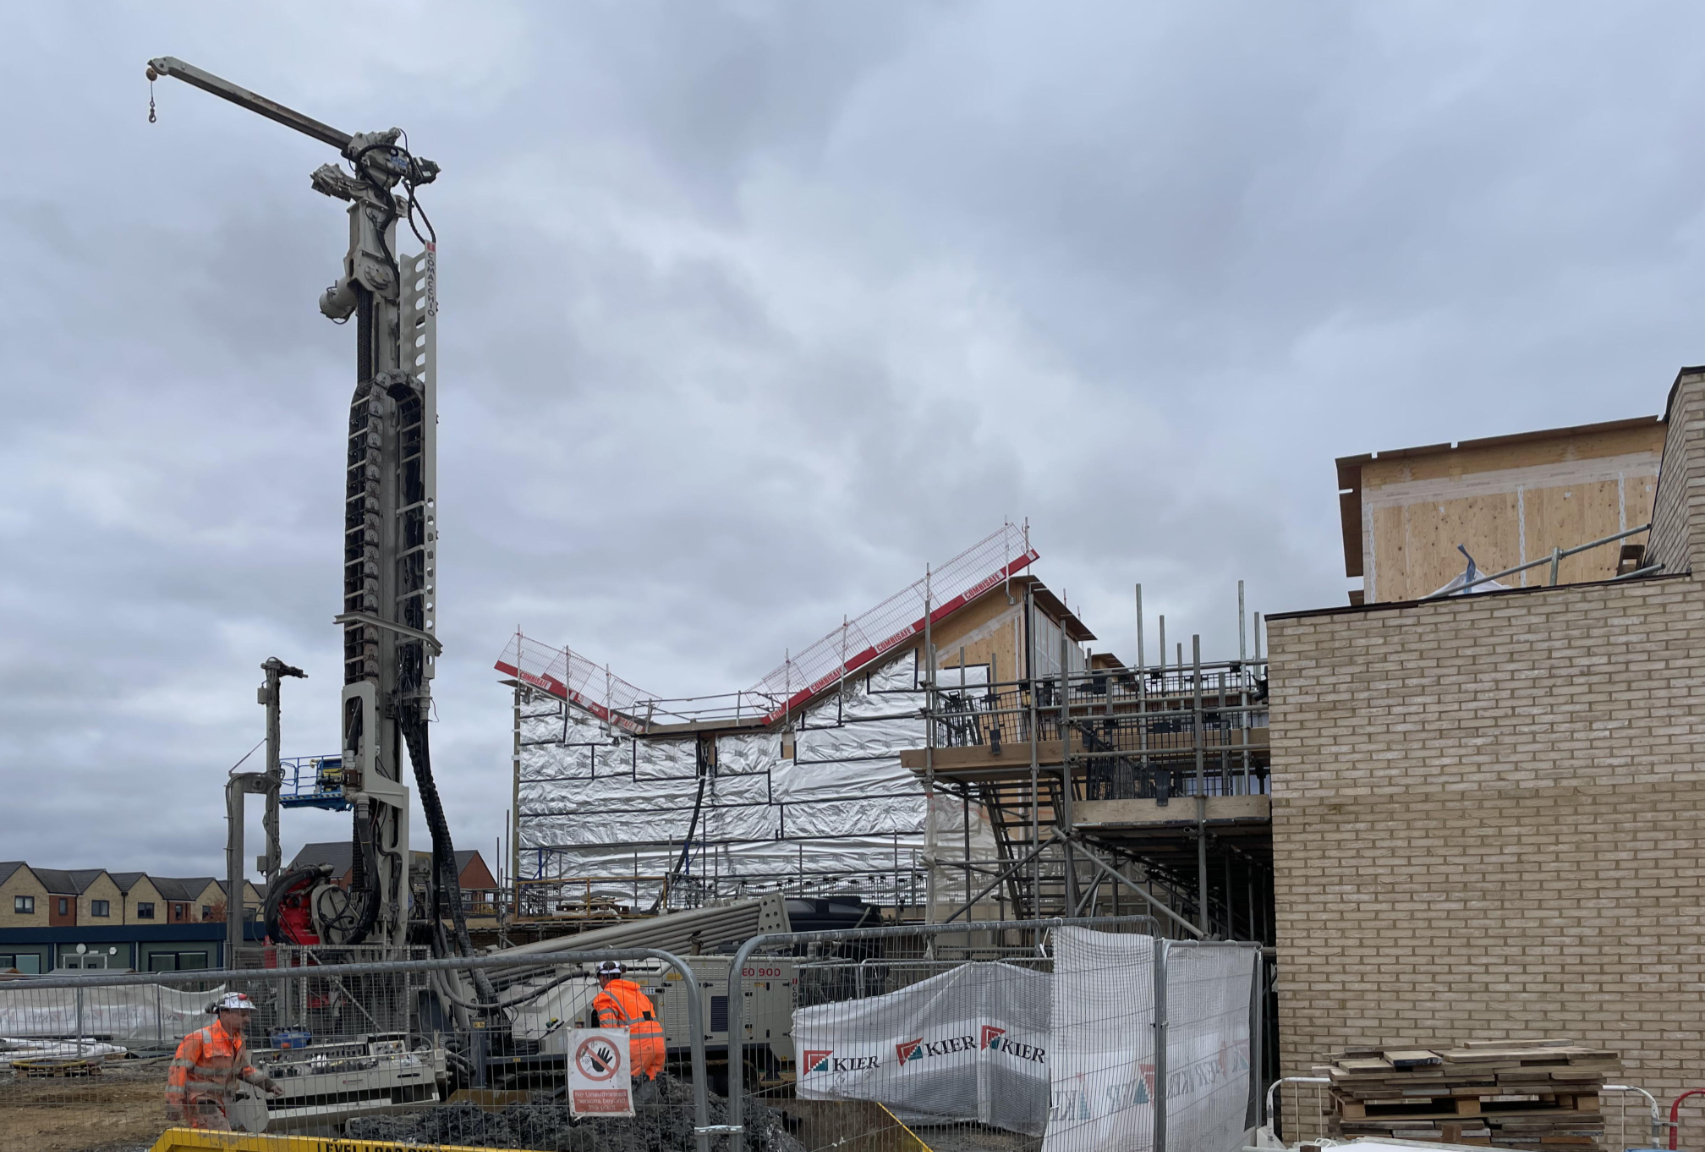
- Ground Source Heat Pump borehole drilling – these are 150m deep! Apparently they encountered more water than expected at that depth, which is in contrast to the surface in Cambridge, where water scarcity is an increasing problem.
- Insulation is upto 300mm to achieve a Passivhaus standard U value of 0.15
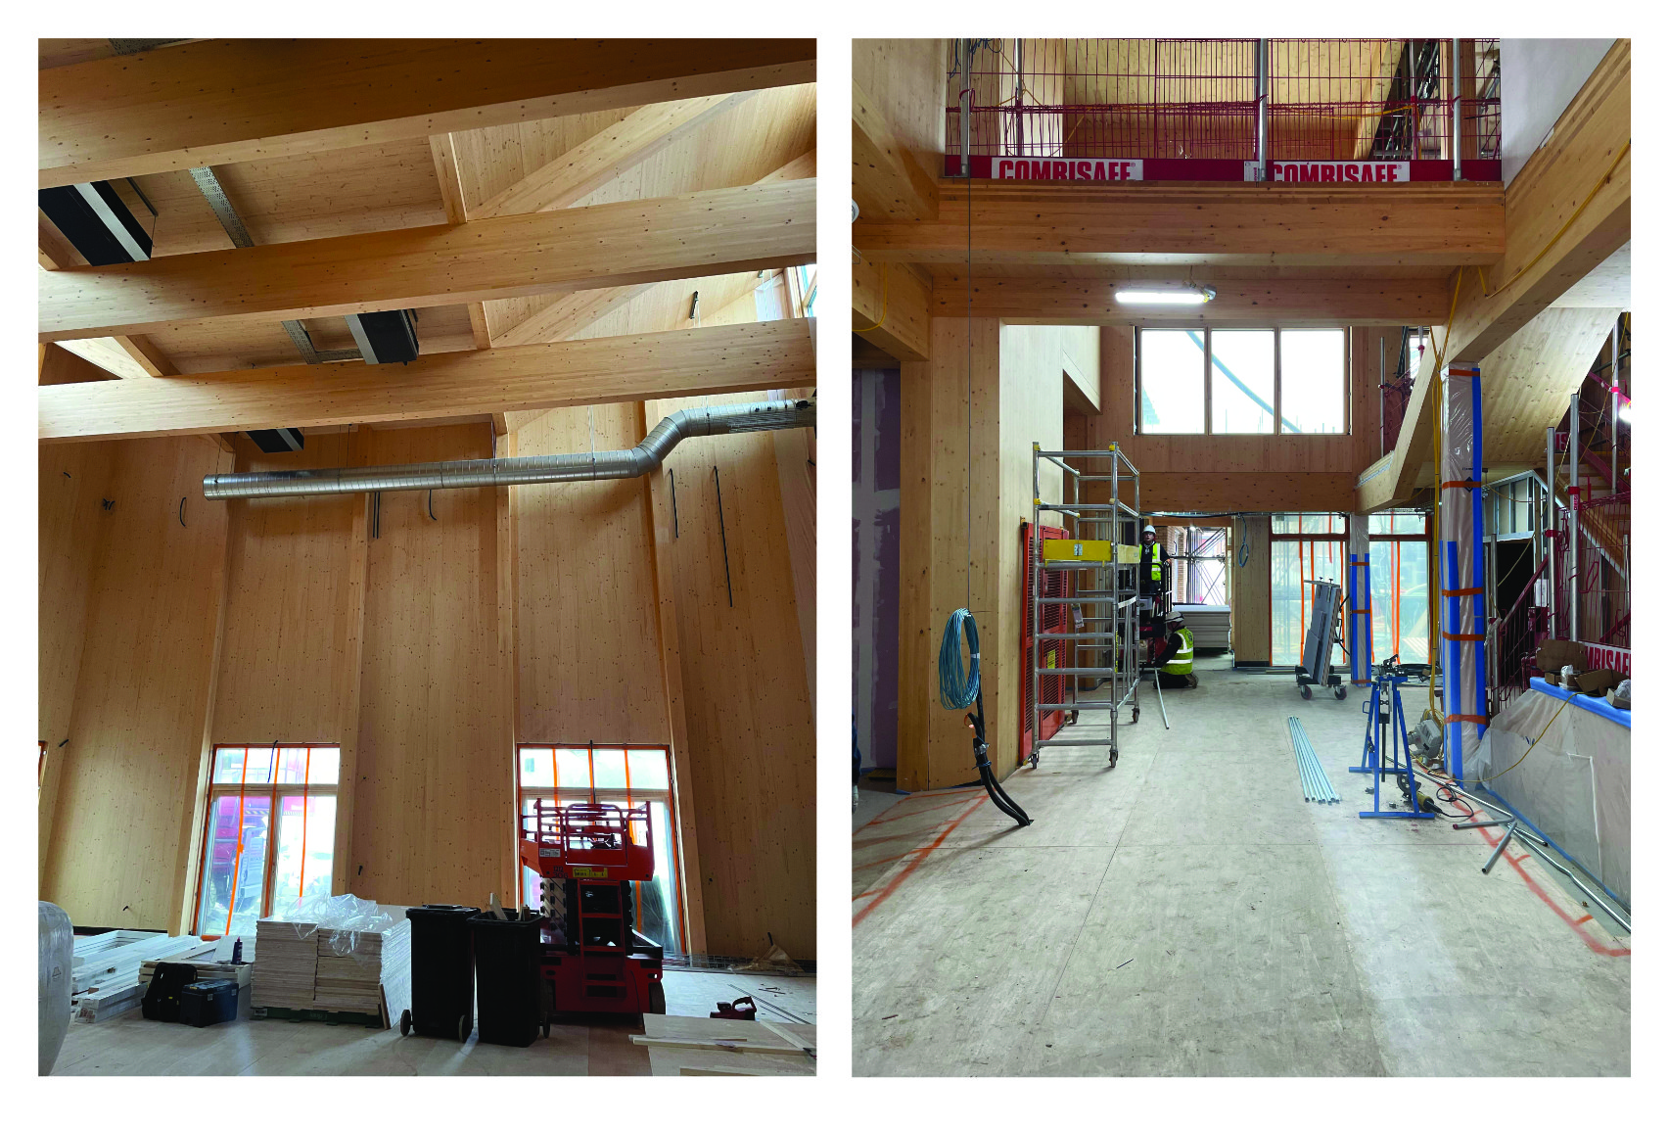
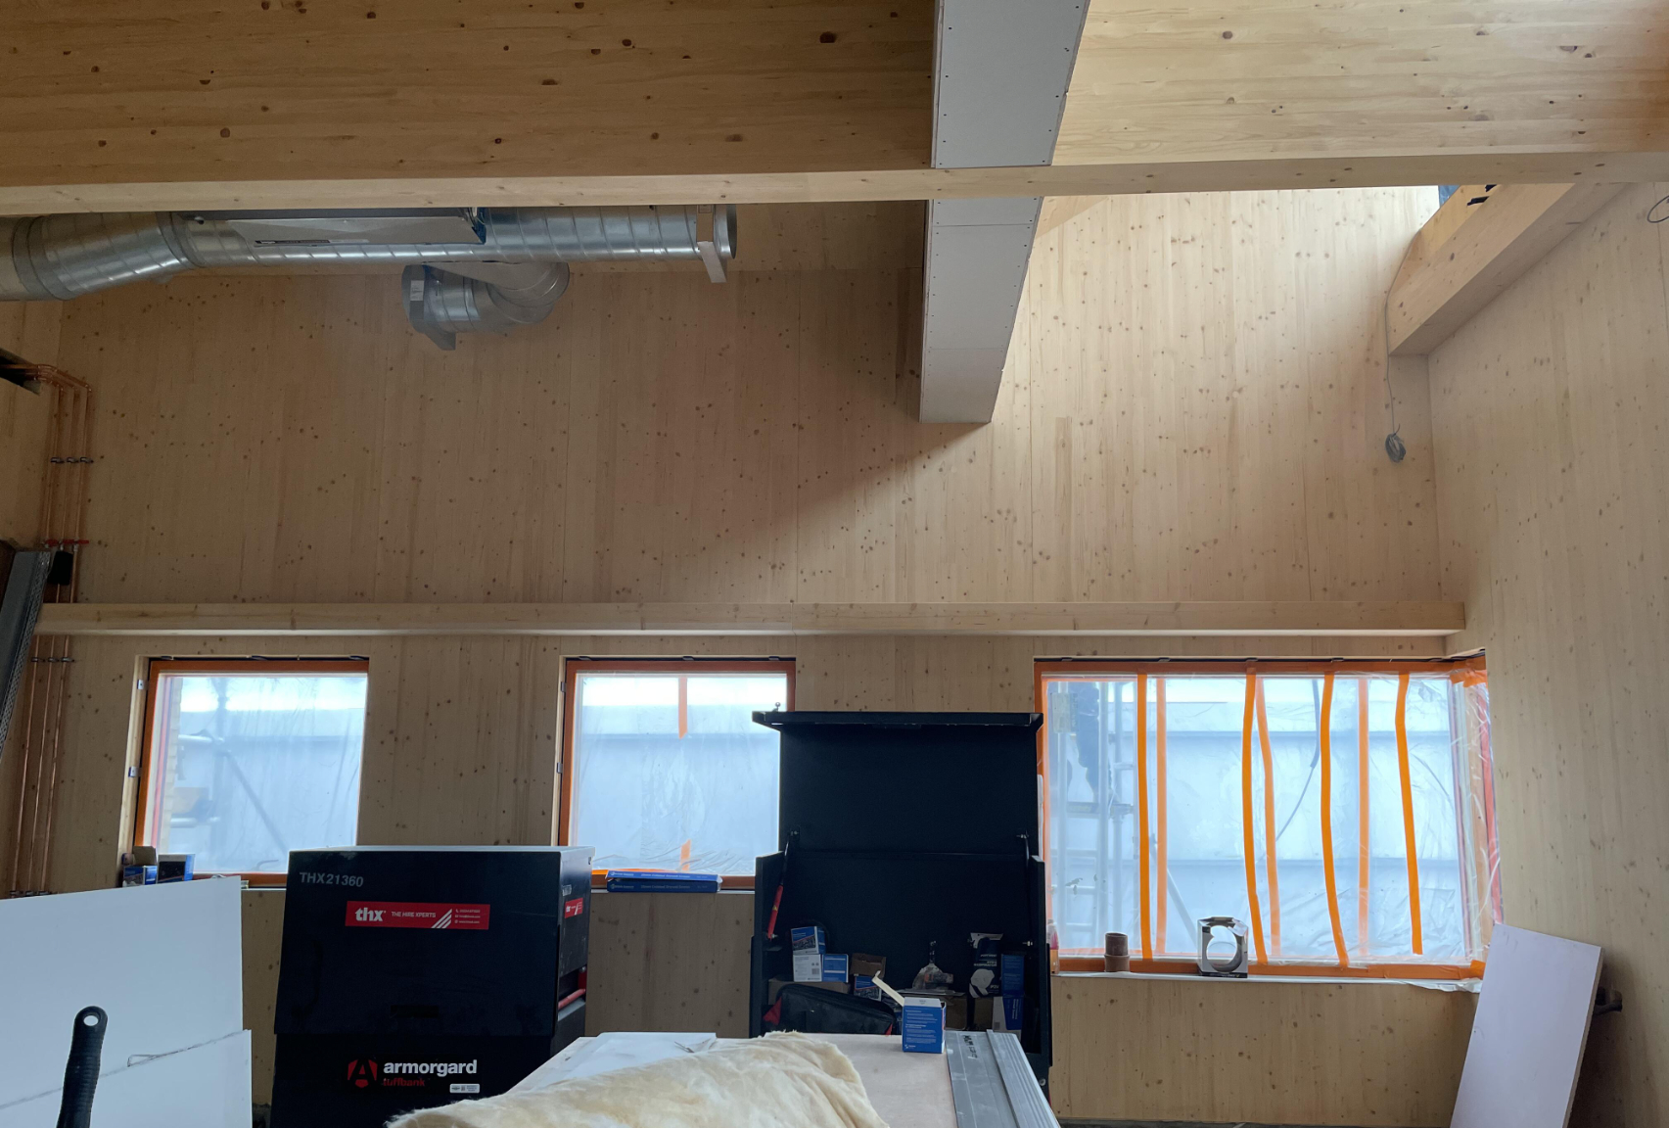
- The CLT and glulam structure left exposed where possible has resulted in greater care being taken by the construction team. The exposed services are looking good.
- The plant rooms are tight – we prefer to think of them as ‘efficient’! The MVHR for the very large main hall is huge – it fills the room as planned, but could have been considerably smaller, with half the pipework, if the hall hadn’t required a moveable dividing wall.
- Green roofs are watertight and PV arrays are in place. Whilst the initial intention was for tapered insulation on the CLT structure, the fabricator, Eurban’s, preference was for a structural fall. This added complications but also an interesting ‘wonk’ to the exposed pitched northlight folds from inside.
Thank you to Kirstin Donaldson (South Cambridgeshire District Council), Sharon Witton (TA Riley) and to Kier for taking the time to show us around.

CLOSE