Northstowe Unity Centre
Location Cambridgeshire
Client South Cambridgeshire District Council
Content Community Centre
Status Built
Collaborators
AR Urbanism: Urban Designer
Expedition Engineering: Structures and Sustainability
Greengauge: M&E
OKRA: Landscape Architect
Steer: Transportation

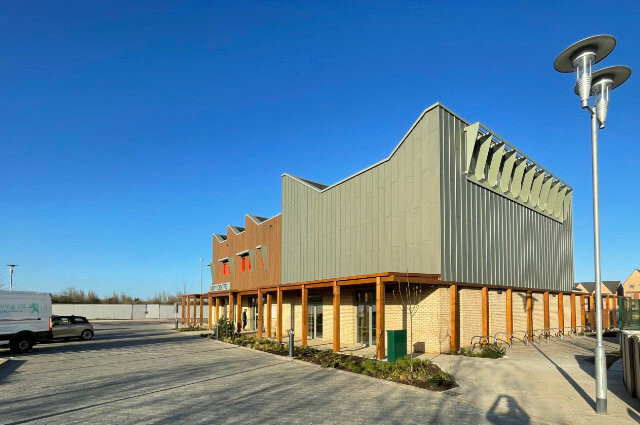


The Community Centre is a lean and flexible design, with timber construction to reduce embodied carbon and allow for circular economy principles. The building will eventually form one corner of Northstowe’s Local Centre, however it will initially be viewed in isolation. Its distinctive roof form and enclosing colonnade provide a clear identity from all angles as well as aid the natural shading and ventilation strategies.
Adam West, CZWG Director
Local residents have had lots of input and really helped us to shape the design. We are aiming for a warm and welcoming building that will serve the community and its activities and groups for decades to come and nature and the environment are at the heart of the plans.
Councillor Bill Handley, Lead Cabinet Member for Communities
For more information on this project please contact CZWG Director Adam West.
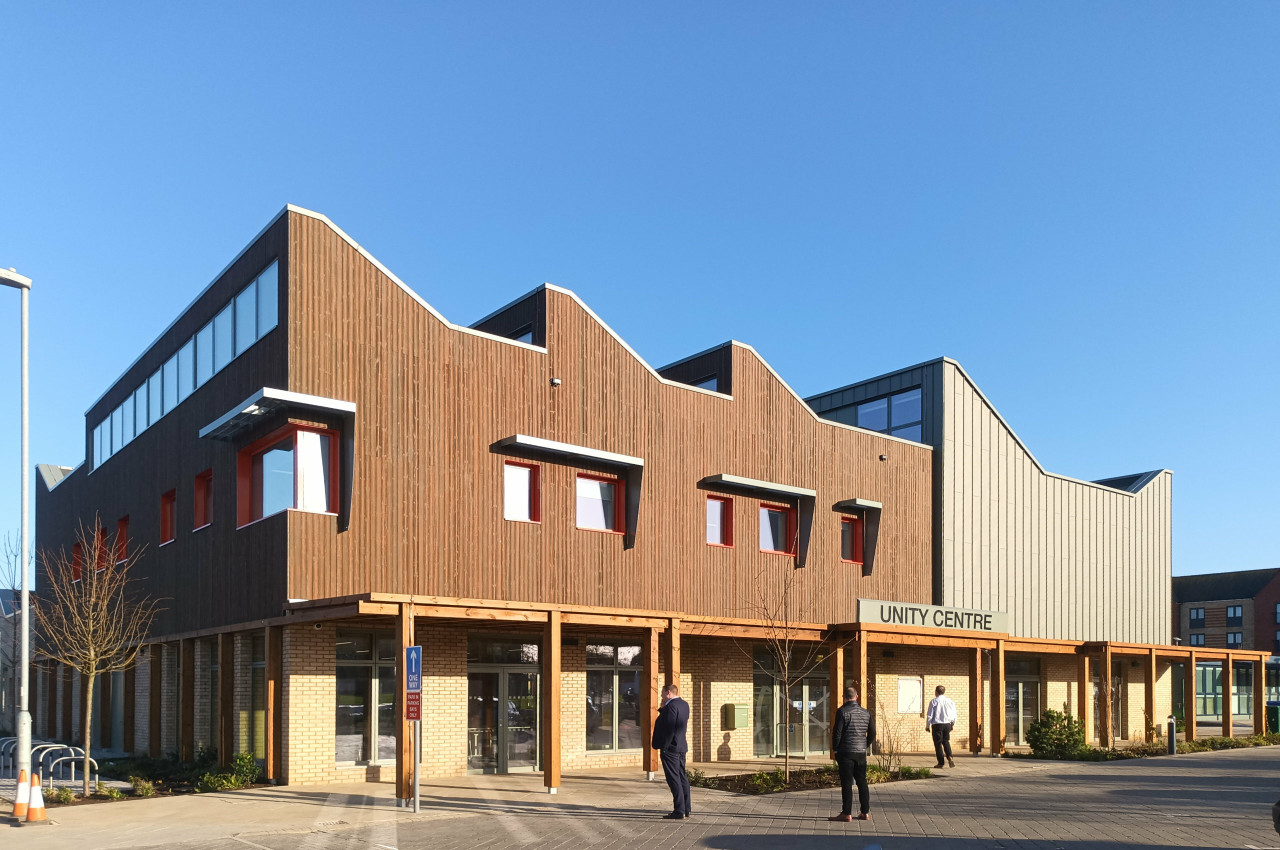
Northstowe’s first permanent community centre provides vital social infrastructure for the growing New Town, offering a place to meet friends and neighbours, with an environment which supports everyday needs and encourages a real sense of ownership across the whole community.
The brief for the project was to create a truly sustainable landmark, somewhere that feels welcoming the moment you arrive, and where every space has been shaped with local people and the environment in mind. Passive, net zero design was at the forefront of every decision.

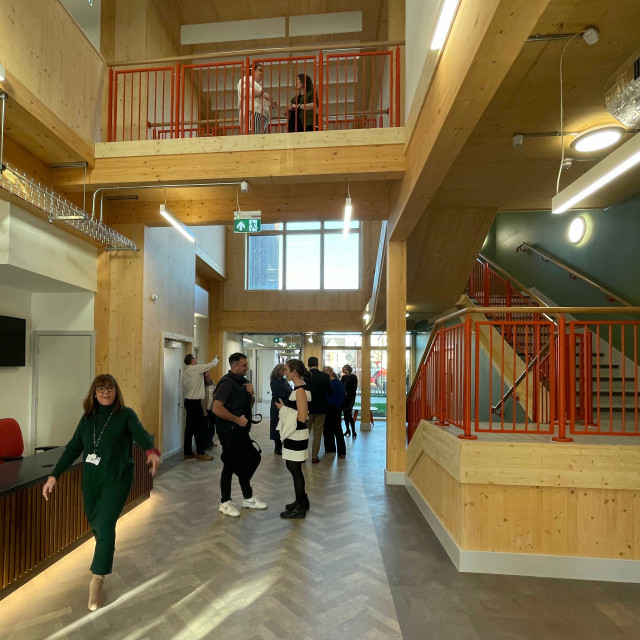

Two-storeys high and L-shaped in plan, the building frames a courtyard garden nestled to the rear, facing south and east. The garden is fully accessible and provides important secure external break-out space and areas for people to meet, relax, play and connect with nature. It is enclosed by a pergola with native hedging and climbers. To the front, facing west onto The Green, a covered colonnade creates a space for outdoor café seating linking the inside activities with the surrounding public realm. A central double-height foyer runs west-east through the centre of the building, connecting The Green with the courtyard garden.

A key aspect of the proposal is its holistic sustainability strategy, which responds to the themes of climate resilience, biodiversity enhancements, net zero carbon, circular economy and waste management, water conservation, sustainable mobility and connectivity, and health and well-being.
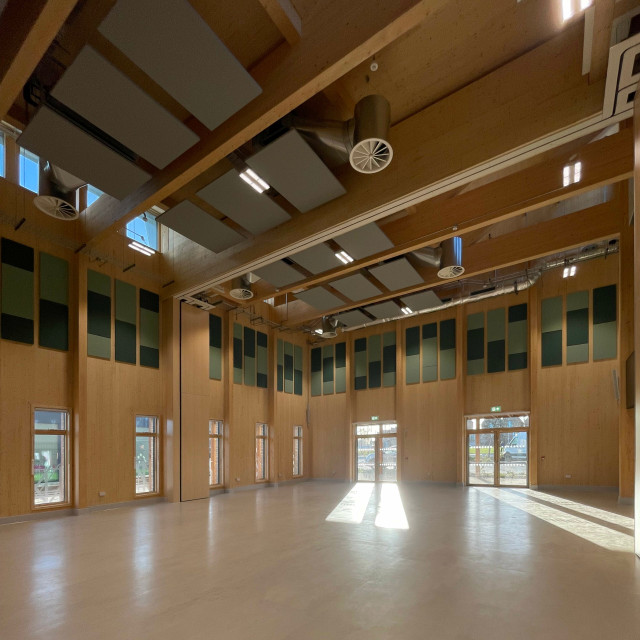
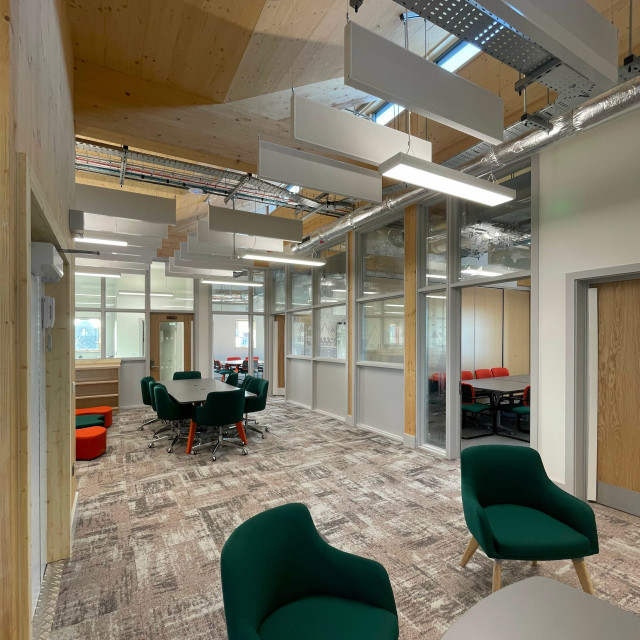
To minimise running costs and impact on the environment, the building has a simple form and highly insulated and airtight fabric, with near Passivhaus-level standards. The centre is characterised by the asymmetric pitched roof forms and clerestory windows, which provide good levels of daylight to all spaces without overheating, as well as natural ventilation maintaining comfort in the shoulder seasons, via the BMS controlled motorised windows.
The CLT and glulam frame construction provides a 40% the whole-life carbon reduction as well as creating a warm and welcoming atmosphere. Airtightness of 0.98m/h and high insulation values create stable temperatures and enable a highly efficient heating system.
Minimising plant requirements is critical for such an open and flexible building which needs to work efficiently whether there are 30 or 300 people using it. Mixed-mode ventilation with heat recovery is available for occasions when the building is highly occupied.
On-site renewable electricity, heating and cooling is provided via ground source heat pumps, supported by photovoltaic cells, generating an estimated 37,000kWh per annum, which will reduce emissions by approximately 8,350kg CO2e annually.
The landscaped courtyard and green roofs include a biodiverse system with 38 native species of perennial flowers, grasses and sedges, plus a further 15 treees. Biodiversity features include bee bricks, integrated swift boxes and bat boxes.
70 new cycle parking spaces encourage active travel, further delivering on Northstowe’s status as a Healthy New Town.
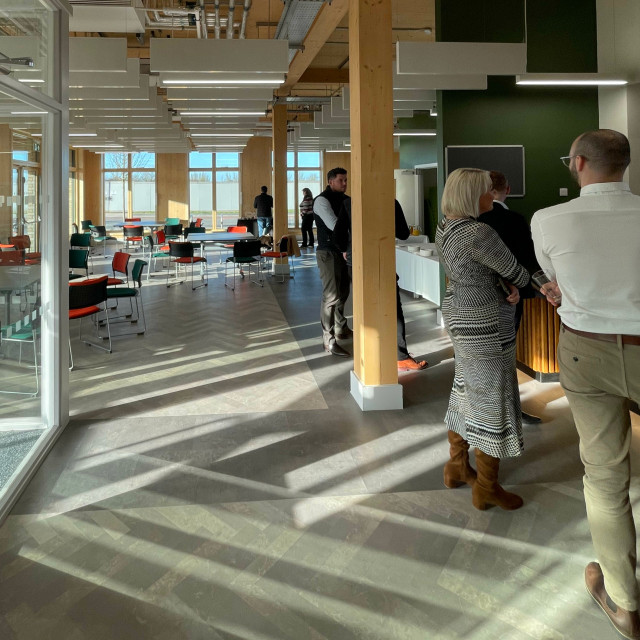
Accessible from both the front and rear garden, a flexible double-height hall can be divided in two and is adaptable for everything from small group activities to larger gatherings such as conferences and events. A community kitchen space can support events in the hall or be used as a life skills teaching space. The dedicated “messy” room provides a vibrant space for hands-on creativity, giving people of all ages the freedom to explore new ideas. Upstairs, the first floor offers a calmer, more structured environment, including an open collaborative working space with a micro-library for younger visitors, flexible bookable meeting rooms, and a welcoming base for the Midwife and District Nurse, bringing essential services closer to home.
Associated outdoor space forms an integral part of the vision for the building. The cafe and main hall spill out west onto The Green. The hall also opens east to the courtyard garden along with the "messy" room's wide south facing opening linking the inside activities with the outdoors.
Zoning and circulation areas are all designed to be flexible and to cater for many different community groups, from small informal and intimate gatherings to larger organised events. The range of spaces allows for a variety of activities to take place simultaneously.
Related

CLOSE


