Aztec West Business Park
Location Bristol
Client Electricity Supply Nominees | Arlington Securities
Content 5,000m² Office
Status Built
Awards
2018 Historic England, Grade II Listed
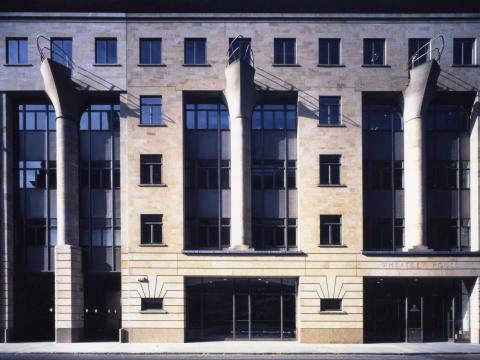

Wilkinson subverts the whole idea by throwing in asymmetrically positioned entrances, great half-moons cut into the giant columns, topped by overscaled Art Deco numerals. This is an entrance in-the kind of thing that Hollywood stars arriving in limos would have felt perfectly at home with. It’s a world away from the boy-scoutish earnestness of much of the rest of Aztec West, an interjection of appealing vulgarity.
Maurice Cooper, Blueprint

CZWG’s office development at Aztec West Bristol represents a departure of style from the established ‘hi-tec’ idiom of the rest of the business park. The client’s brief for this dominant site was for a brick building with a pitched roof together with an increased car parking requirement (essential for ‘an office building in the country’).
A vehicle turning circle generated the curved form of the main entrances, giving a sense of drama to motorised arrival. These circles are carved into the corners of the square courtyard buildings and, together with the use of a high parapet, give an impression of scale in buildings where the rural idiom of the eaves gutter could never dominate Aztec’s contrived ‘parkland’.

To mitigate the weather-beaten site and the dominance of the parked car over park landscape, CZWG has provided a sheltered, lawned quadrangle with fruit trees in the centre of each building.
The scheme consists of two identical buildings which allowed for phased development. Each building can house a number of small office units ranging from 30m² to 650m². The concept determines the entrances but allows a variation in the number and size of tenancies served by each.
Related

CLOSE